


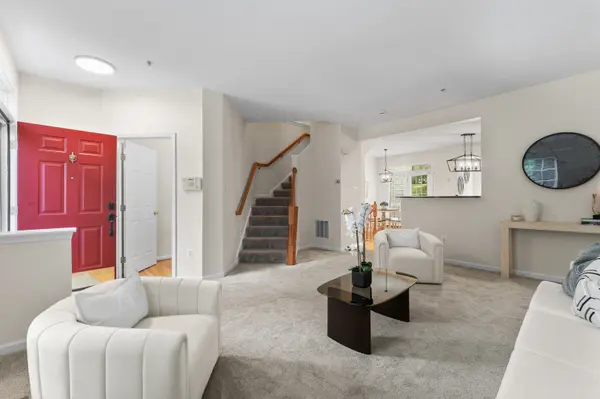

See all 4 photos
4 photos
REQUEST A TOUR If you would like to see this home without being there in person, select the "Virtual Tour" option and your agent will contact you to discuss available opportunities.
In-PersonVirtual Tour

Listed by TC Templeof Compass
-
Est. payment /mo
3 Beds
2.5 Baths
1,584 SqFt
UPDATED:
Key Details
Property Type Townhouse
Sub Type Townhouse-2 Story
Listing Status Active
Purchase Type For Sale
Square Footage 1,584 sqft
MLS Listing ID 12782416
Bedrooms 3
Full Baths 2
Half Baths 1
HOA Fees $103/mo
Year Built 2001
Annual Tax Amount $3,752
Tax Year 2026
Lot Dimensions 1742.4
Property Sub-Type Townhouse-2 Story
Property Description
Welcome to this beautifully maintained townhome, offering a perfect blend of comfort and elegant design. The property features a classic exterior with a professionally landscaped entrance that provides immediate curb appeal. Inside, you will discover bright and versatile living spaces thoughtfully appointed with a mix of plush carpet and hardwood flooring throughout the home. The fully finished lower level offers a generous, flexible space ideal for a home office, media room, or recreation area, alongside a dedicated utility room with ample space for laundry connections and additional storage. On the upper level, the home provides generously sized secondary bedrooms filled with natural light. The true centerpiece is the primary suite, designed as a private retreat. This spacious suite features a dedicated sitting area, a walk-in closet, and an en-suite bathroom. The primary bath is complete with a dual-sink wood vanity, a separate glass-enclosed shower, and a soaking tub perfect for unwinding at the end of the day. Further enhancing the value of this property, residents have access to fantastic community amenities, including a clubhouse, tennis courts and a pool. Additionally, for the buyer's peace of mind, the seller is offering an HWA home warranty. Room dimensions not available. Listing agent and seller make no guarantee on room dimensions or square footage.
Location
State MD
County Other
Rooms
Basement Finished, Full
Interior
Heating Electric
Cooling Central Air
Fireplace N
Exterior
View Y/N true
Building
Sewer Public Sewer
Water Public
Structure Type Vinyl Siding
New Construction false
Others
Pets Allowed Cats OK, Dogs OK
HOA Fee Include None
Ownership Fee Simple w/ HO Assn.
Special Listing Condition Home Warranty, Standard
Read Less Info

© 2026 Listings courtesy of MRED as distributed by MLS GRID. All Rights Reserved.
NEARBY SCHOOLS & PROPERTIES
GET MORE INFORMATION